
Guide · ZAIA Design
Feng Shui When You Buy or Build a House
The easiest moment for Feng Shui is before you buy or before you build. After that, many things can be corrected through interior design — but the shape of the house and the position of the entrance or the staircase stay as they are.
The plot and its surroundings
Traditional Feng Shui favors a plot with a protected "back" (a taller building, a hill, vegetation) and an open view in front. It avoids plots at the end of a street that runs straight toward the house, sharp corners of neighboring buildings pointing at the entrance, and being right next to sources of noise and bustle.
The shape of the house or apartment
Regular shapes — square, rectangle — are considered the most balanced. L-shaped plans or plans with missing corners have "missing" areas on the Bagua map, which are compensated for through design: mirrors, plants, lighting, or landscaping the terrace where the missing corner falls.
The entrance
- A visible, easy-to-find, well-lit entrance.
- A front door that is not directly aligned with the back door or a large window — energy "passes through the house" without staying.
- A staircase that runs straight down to the front door is considered unfavorable; it can be corrected with a rug, a plant or lighting.
The rooms
- Bedrooms in the quieter, more secluded part of the house, not above the garage or next to the kitchen.
- The kitchen not directly visible from the entrance, and the hob not opposite the sink or the fridge.
- The bathroom not in the center of the house and not directly facing the entrance.
If not everything is ideal
Almost no home in the city ticks every box. What makes the difference is the interior design: where you place the bed, how you organize the hallway, which colors you use in each area. That is why a Feng Shui analysis makes the most sense before the design project — the recommendations go straight into the plan, at no extra cost. See also what to do first in a shell-and-core apartment.
Frequently asked questions
What should I check with Feng Shui when buying an apartment?
The shape of the apartment (regular is ideal), the position of the front door relative to the windows and balcony, where the bathroom and kitchen are, and where the bed can go in the bedroom.
Can a house's Feng Shui be corrected through interior design?
For the most part, yes: through furniture placement, colors, mirrors, plants and lighting. The shape of the house and the position of the entrance stay the same, but their effect can be balanced.
ZAIA Design projects
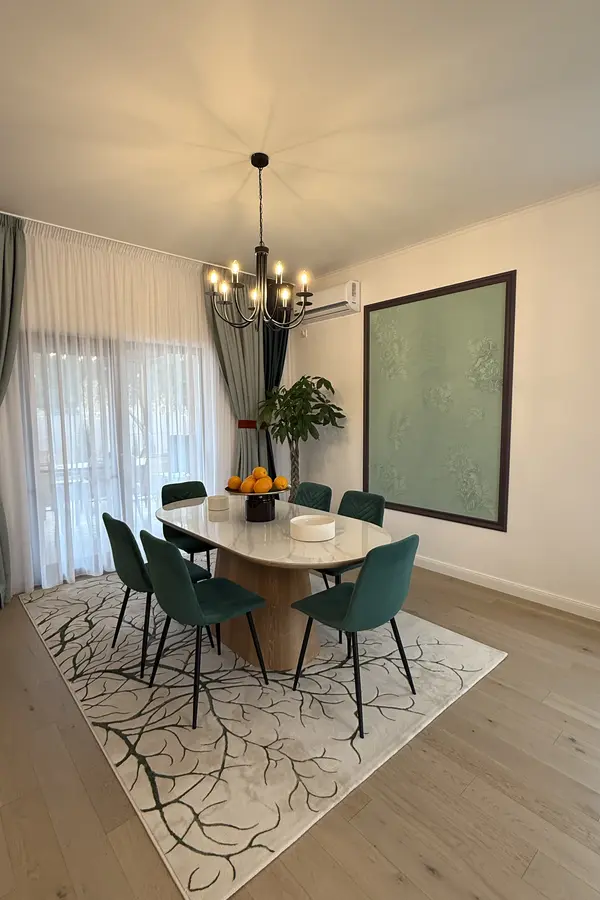 Casa Tunari
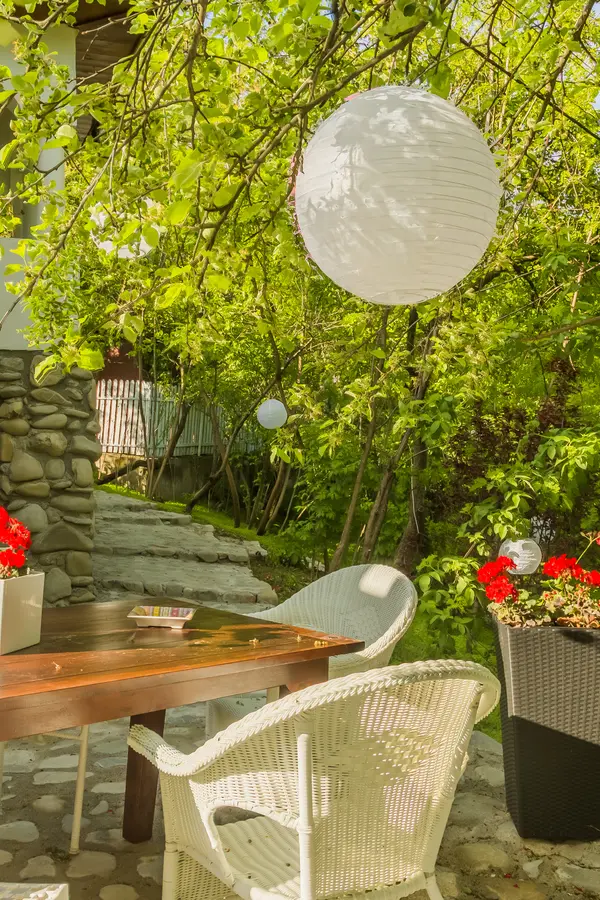 Conacița Provița
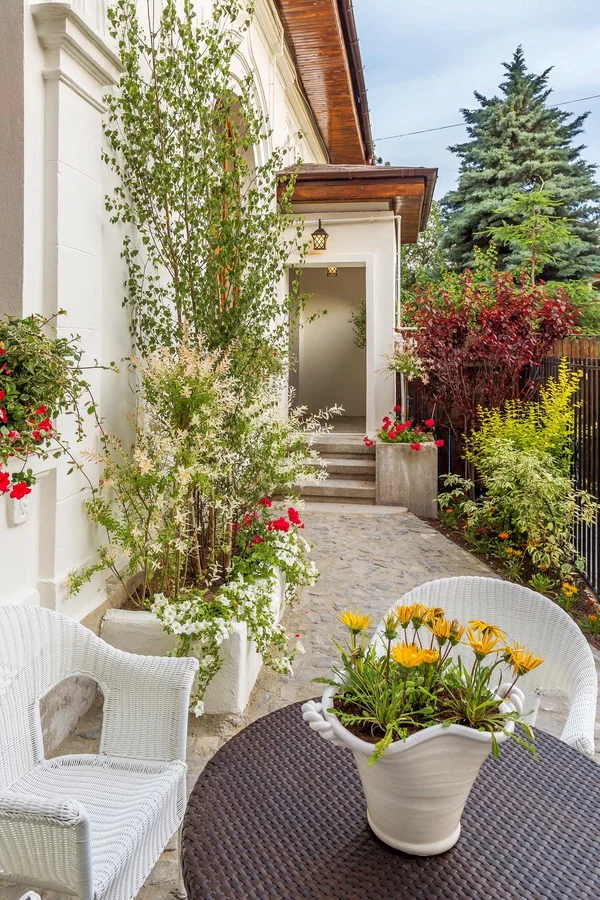 Cpt. Mircea Vasilescu
Want a Feng Shui analysis for your home?
Online consultation based on photos and the floor plan, or a detailed on-site analysis with the Bagua map.
Book a consultation