
Guide · ZAIA Design
Fitting out a shell apartment: what to do first
A new-build apartment delivered as a shell (“la gri”, as it's known in Romania) is the best starting point for an interior: there's nothing to demolish and you can decide everything from scratch. It's also the easiest place to go wrong, because every decision you postpone turns into work that has to be redone.
What “shell” means
Typically, a shell apartment has plastered walls, a poured screed, services run to their connection points (without switches, sockets or fittings), windows installed and a front door. It has no finishes: flooring, wall tiles, final paint, interior doors, sanitary ware. Check your contract with the developer, though — “shell” doesn't mean the same thing to everyone.
Step 1: check what you've been handed
Before anything else, check that the walls and screed are level, that the service points match the plans in your contract and that the windows work properly. Problems you report now are the developer's; problems discovered after the finishes go on become yours.
Step 2: the furniture layout, before any tradesperson
The socket, switch and water-point positions provided by the developer are standard, not designed around your furniture. The furniture layout plan tells you what needs to move: the socket by the sofa, the power supply for the island, the spotlights above the worktop, the socket in the walk-in wardrobe. These changes are made now, while the walls are still bare.
Step 3: services and lighting
Based on the plan: lighting circuits, spotlights, LED strips, extra sockets, possibly air conditioning, and the connection points for the washing machine and dryer. Drywall suspended ceilings are also decided now, because they conceal the lighting and ventilation runs.
Step 4: finishes
Flooring, floor and wall tiles, interior doors. Choose them from samples seen in the apartment's own light, not just in the showroom, and order them early: some have delivery times of several weeks.
Step 5: custom furniture
The kitchen and walk-in wardrobe are measured once the walls and floor are finished. Ordering early matters, because production takes time, but final measurements are only taken in the finished space.
Step 6: furniture, decorative lighting, textiles
These come last — but bought from the project's list, not at random.
Typical mistakes in shell apartments
- Keeping the developer's sockets, which end up hidden behind wardrobes.
- A single ceiling light point in each room.
- A kitchen ordered from the developer's plan rather than from real measurements.
- Wall tiles chosen before knowing where the bathroom furniture and niches will go.
For the full order of works in a 50–60 sqm apartment, see also our guide to the 2-room apartment.
Frequently asked questions
Where do I start with a shell apartment?
With the furniture layout plan. It shows which sockets, light points and water points need to move — and moving them is only cheap before the finishes go on.
When should I order the kitchen for a shell apartment?
The design and choices are made early, but the final measurements for the kitchen and walk-in wardrobe are taken once the walls and floor are finished.
ZAIA Design projects
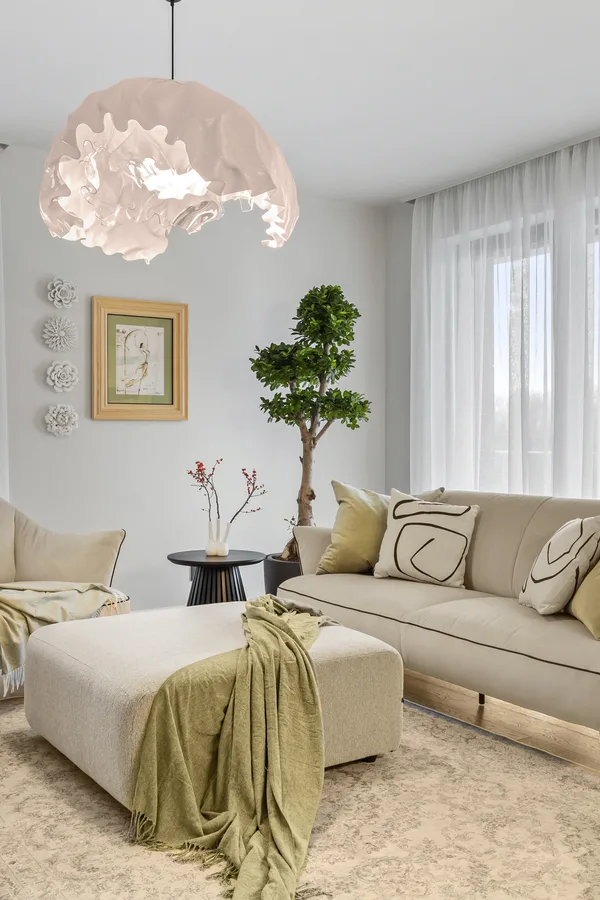 Iancu Nicolae 73
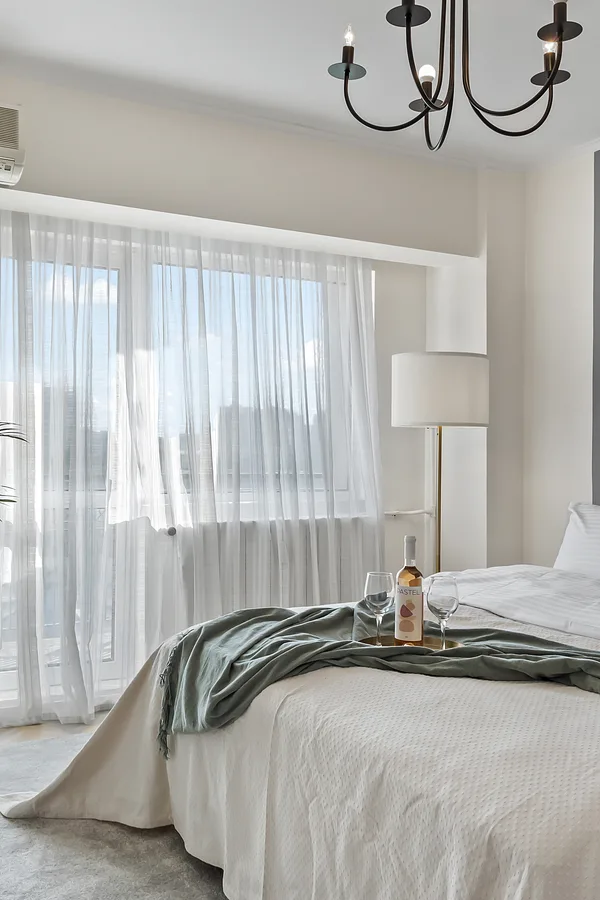 Decebal
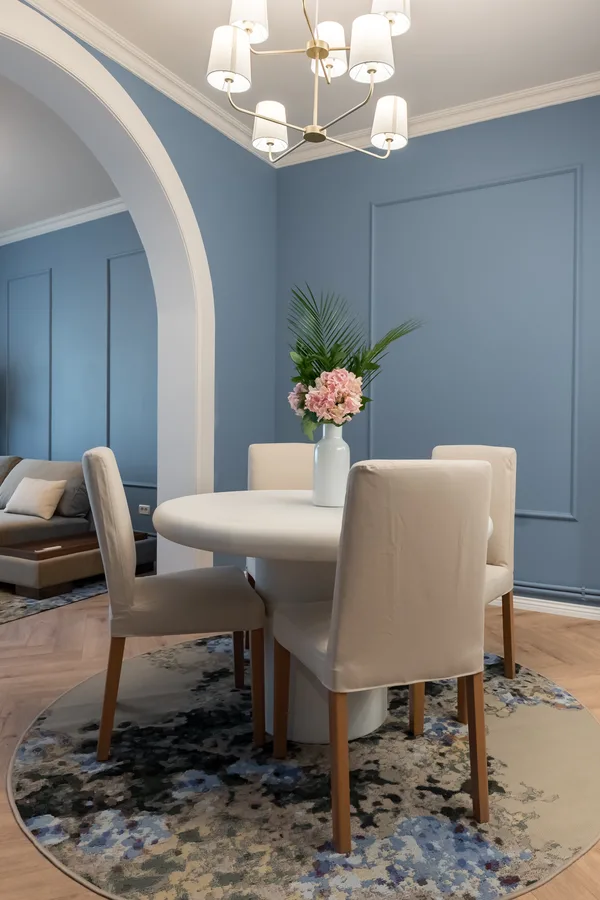 Cișmigiu
Want a project for your home?
Send us the floor plan and a few photos. Within 48 hours you get a clear estimate, no obligations.
Get a free quote