
Guide · ZAIA Design
Studio apartment design: how to fit everything into 25–40 sqm
In a studio apartment, one room is the bedroom, living room, office and sometimes the dining room too. The secret isn't cramming in more furniture, but dividing the space into clear zones and using every wall to its full height.
Divide the room into zones
Even without walls, a studio works better with distinct zones: sleeping, relaxing, working, eating. You can define them with rugs, different lighting, an open bookcase used as a room divider, or a change of colour on the wall. If possible, the bed goes in the most secluded spot, away from the door.
Bed or sofa bed?
If you often have guests and need open space during the day, a sofa bed or a wall bed that folds into a cabinet are good solutions. If you sleep in it every night, a proper bed in an alcove or on a platform with drawers is more comfortable and gains storage underneath.
Vertical storage
- Floor-to-ceiling wardrobes with fronts in the same colour as the walls, so they “disappear”.
- Shelves above the door and the window.
- Dual-purpose furniture: a storage bench, an extendable table, a bed with drawers.
- Make the most of the hallway: an enclosed coat cupboard, a slim shoe cabinet, a large mirror.
The compact kitchen
In many studios, the kitchen is an alcove or a single wall. A single-wall kitchen with floor-to-ceiling units, built-in appliances and a small extendable table or a breakfast bar on the opposite wall covers almost every need. More details in our small kitchen guide.
Colour and light
Light, warm tones used consistently make the space feel bigger. Layered lighting — general, task and ambient — lets the same room look different by day and by night. Large mirrors placed perpendicular to the window double the natural light.
A studio for renting out
If you're furnishing to rent, choose hard-wearing, easy-to-maintain finishes, custom furniture only where it gains you space, and a neutral palette that suits anyone. A well-thought-out studio rents faster.
What a project costs
For a 35 sqm studio, the design project costs between 525 € and 1,400 €, depending on the package. Details in our pricing guide.
Frequently asked questions
How do I separate the sleeping area in a studio?
With an open bookcase used as a room divider, a curtain, a platform, or through different lighting and a rug — without walls that block the light.
How much does a design project for a studio apartment cost?
For 35 sqm, between 525 € and 1,400 €, depending on the package. Furniture and construction work are paid for separately.
ZAIA Design projects
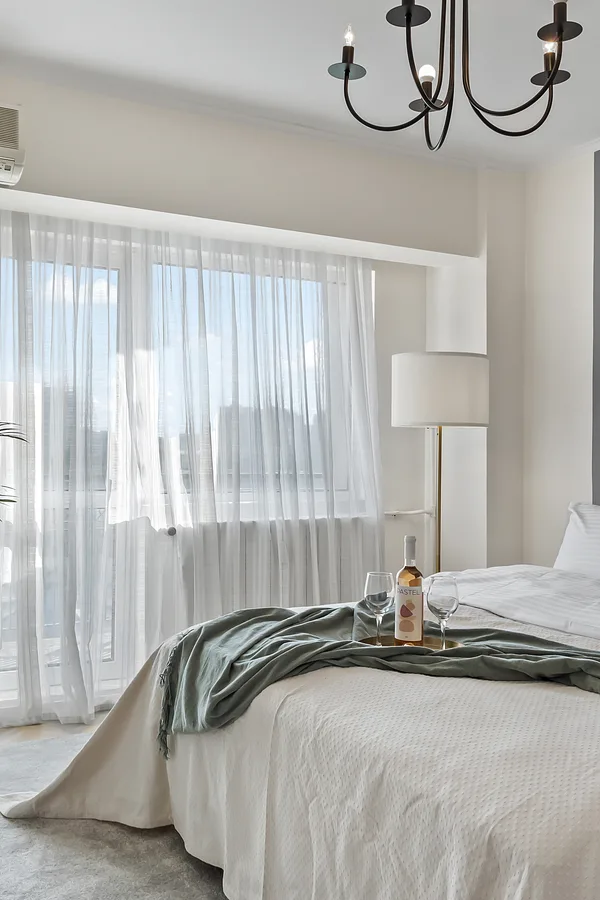 Decebal
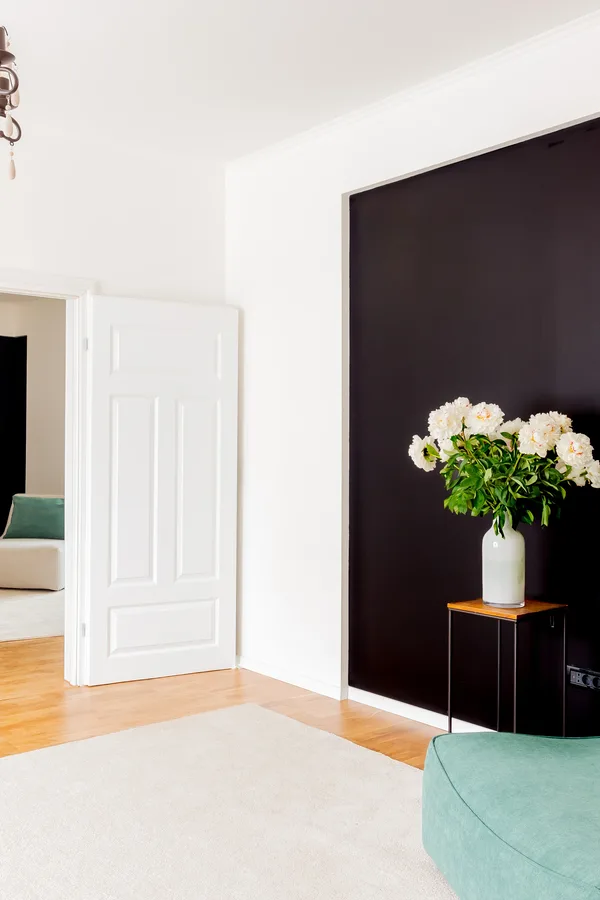 Cotroceni
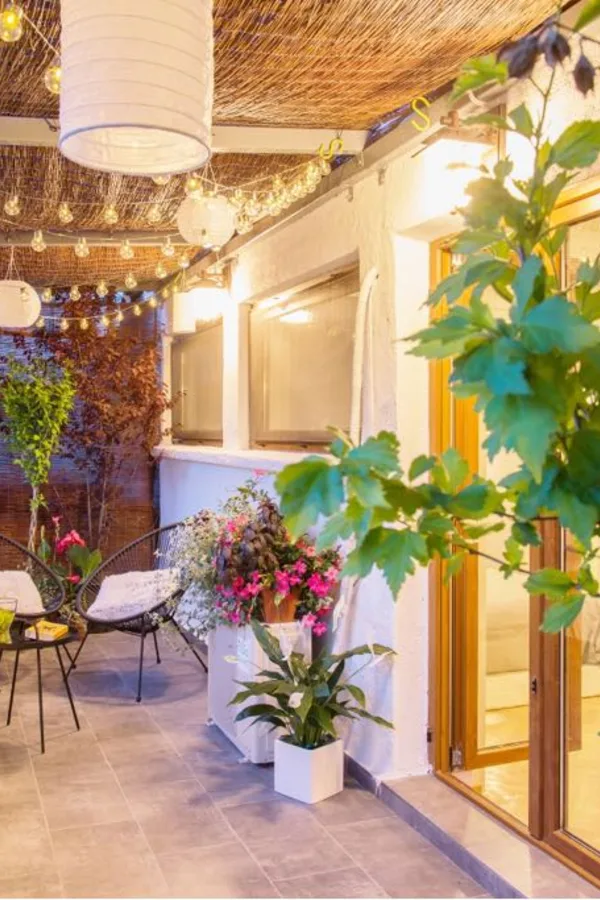 Victoriei
Want a project for your home?
Send us the floor plan and a few photos. Within 48 hours you get a clear estimate, no obligations.
Get a free quote