
Guide · ZAIA Design
Small kitchen design: a guide for apartments and open-plan spaces
In a kitchen, a few centimetres decide whether you can open the dishwasher and the drawer next to it at the same time. Because the furniture is made to measure and can't be moved afterwards, the kitchen is the room where a good design shows fastest.
Choose the layout to suit the room, not the catalogue
- Single-wall (galley on one wall) — for very narrow kitchens or niches in the living room. Put the fridge at one end and the hob towards the middle, so you have worktop on both sides.
- L-shaped — the most versatile for apartment block kitchens and open-plan spaces. The corner is solved with a pull-out corner system; otherwise it becomes wasted space.
- U-shaped — the most worktop space, but it needs a width of at least 2.4 m to leave room to move between the sides.
- With an island or peninsula — an island needs clear space all around it; where it won't fit, a peninsula (an arm attached to the wall) gives you the same breakfast-bar function.
The dimensions that matter
- Between two runs of units, or between the worktop and the island: 100–120 cm, so doors and drawers can open.
- Between the hob and the sink: at least 60 cm of continuous worktop, the area where the actual work happens.
- Next to the hob, on the side away from the wall: at least 30–40 cm of worktop for hot pans.
- Worktop height can be adapted to the height of whoever cooks; the standard 90 cm isn't mandatory with made-to-measure furniture.
The work triangle
The fridge, sink and hob form the triangle you move around in most. If the distances are too large you tire yourself out; too small and you get in your own way. Keep the three on short routes with no obstacles between them — neither the island nor the balcony door should cut across the triangle.
Storage in a small kitchen
- Wall units up to the ceiling, with the top row for rarely used items.
- Deep drawers instead of doors on the base units: you see everything at a glance.
- A tall unit with the oven and microwave at eye level frees up the worktop.
- The plinth can hide low drawers for baking trays and lids.
A kitchen open to the living room
In an open-plan space, the kitchen is part of the living room, so it has to look like furniture, not an appliance. Handleless fronts, integrated appliances, a quiet cooker hood (or a downdraft one built into the worktop) and the same material repeated in the kitchen and the living room tie the two zones together. You'll find more ideas in the modern living room guide.
Lighting
Ceiling light leaves the worktop in the shadow of the wall units. An LED strip under the wall units, separate lighting above the island or table, and worktop sockets placed where you actually use your appliances are all decided in the electrical plan, before tiling.
What to decide before ordering
The kitchen is measured after plastering and after the windows are fitted, and the position of the services (water, drainage, gas, sockets) must be fixed beforehand. In the design project, the technical documentation for made-to-measure furniture is included from the Complete package upwards.
Frequently asked questions
What kitchen layout suits an apartment block flat?
Most often an L-shape: it uses the corner, leaves room for a small table and can open onto the living room. For very narrow kitchens, a single-wall or a two-wall parallel (galley) layout.
How much space should be left around a kitchen island?
Between 100 and 120 cm on the working sides, so the doors, drawers and dishwasher can open.
ZAIA Design projects
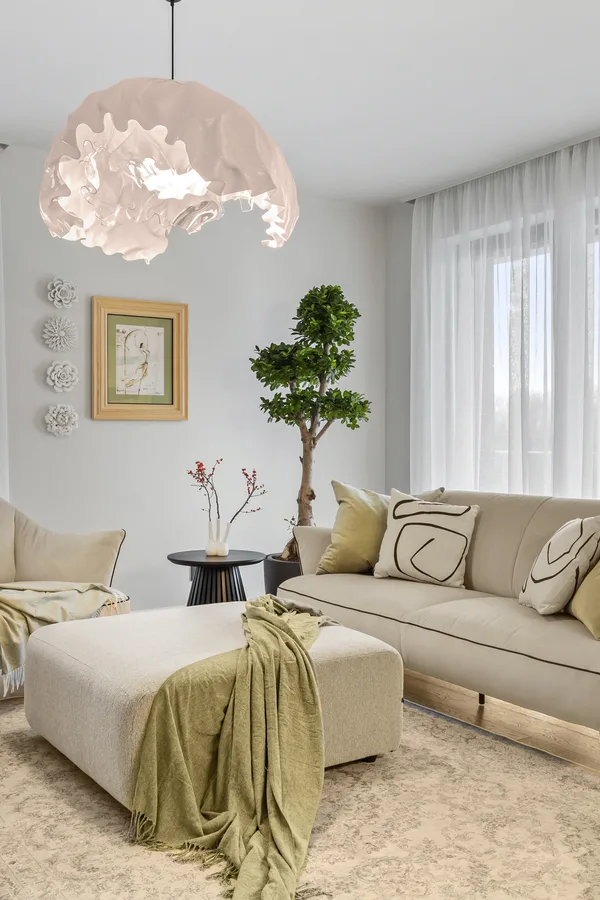 Iancu Nicolae 73
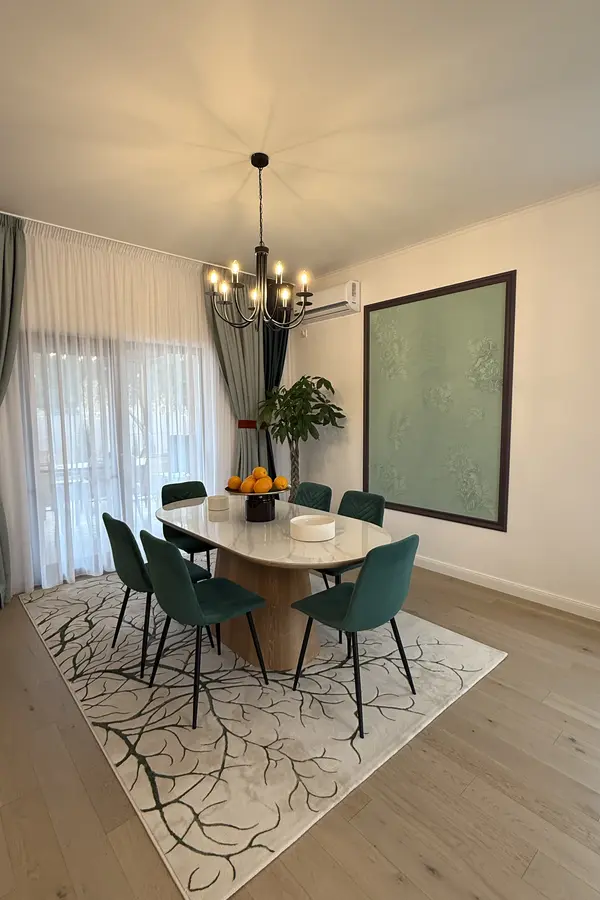 Casa Tunari
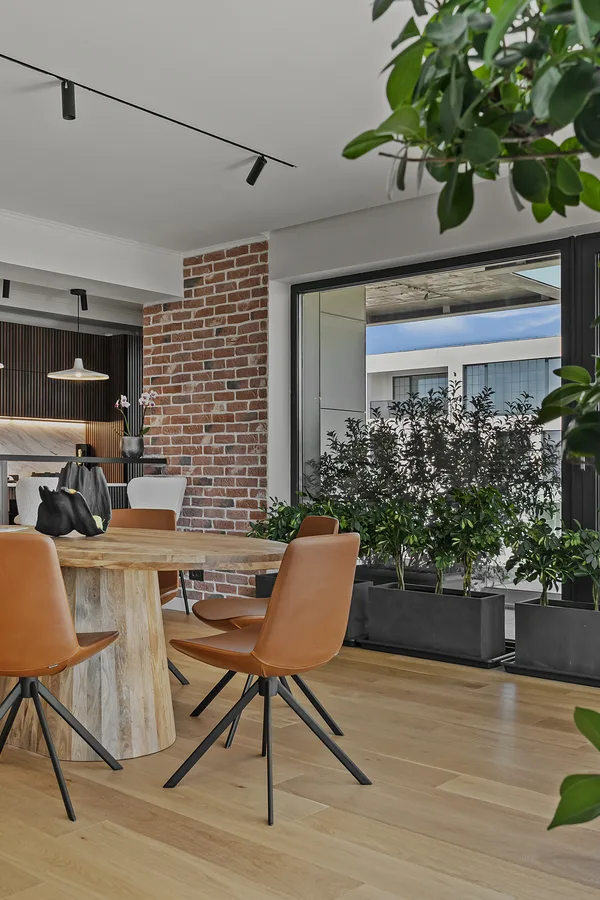 Iancu Nicolae 71
Want a project for your home?
Send us the floor plan and a few photos. Within 48 hours you get a clear estimate, no obligations.
Get a free quote