
Guide · ZAIA Design
Modern living room design: ideas that actually work
The living room is where design mistakes show up fastest: a sofa placed wherever it “fit”, a TV catching glare from the window, a single pendant in the middle of the ceiling. Below are the principles we design living rooms by, whether it's the living room of an apartment block flat or an open-plan space in a house.
1. Start with circulation, not furniture
Before the sofa and the colours, trace the routes on the plan: from the door to the window, to the kitchen, to the balcony. A comfortable walkway is at least 80–90 cm wide. Furniture is arranged around these routes, not the other way round. That's how you avoid a cramped feel, even in a compact apartment living room.
2. Choose a focal point
Every living room needs one element the rest of the room turns towards: a feature wall, a fireplace, a bookcase, a window with a view or the TV area. When two focal points compete (say, the TV on one wall and the fireplace on another), the answer lies in how you place the sofa: at an angle, or with armchairs facing both.
3. Open-plan living room with kitchen
In new-build apartments and in houses, the living room almost always opens onto the kitchen. To make it work as one space with clearly defined zones:
- define the zones with rugs, lighting and a change of flooring, not with walls;
- use an island or a breakfast bar as the transition between cooking and relaxing;
- choose a quiet cooker hood and kitchen fronts that match the living room furniture;
- place the dining table between the kitchen and the lounge area, to tie the two together.
4. Lighting in three layers
A single central pendant is the most common reason a living room looks “flat” in the evening. Plan the light on three levels: general (spotlights or LED profiles), accent (on the feature wall, bookcase, artwork) and ambient (floor and table lamps with warm light, 2700–3000 K). All of it has to be decided before painting, because it depends on the electrical plan.
5. Feature wall: when yes and when no
A feature wall (wood panelling, fluted panels, stone, wallpaper or decorative plaster) works well behind the sofa or the TV area, where the eye goes anyway. Avoid it on the wall with the most doors or sockets, where it will always be interrupted. A single accent wall is almost always more elegant than two.
6. Colours and materials for a modern living room
A modern living room doesn't mean white and grey. A warm neutral base (beige, greige, warm white), plus two or three natural materials (wood, stone, textured fabrics) and a single strong colour repeated across a few objects, gives you a space that won't look dated in two years.
7. Storage you don't see
Wall-hung TV units, floor-to-ceiling bookcases or benches with drawers under the window add storage without taking up floor space. In an apartment block living room, every centimetre of wall used vertically frees up space to move around.
When a project is worth it
If the living room opens onto the kitchen, if you're moving sockets, spotlights or walls, or ordering custom-made furniture, a project with 3D renderings shows you the result before you buy anything. See how much an interior design project costs.
Frequently asked questions
How do I design a small living room in an apartment block flat?
Start with circulation (walkways of at least 80 cm), use vertical storage, a sofa without bulky arms, and layered lighting instead of a single pendant.
How do I separate the living room from the kitchen in an open-plan space?
With a rug, different lighting, an island or breakfast bar, and by placing the dining table between the two zones, without any dividing walls.
ZAIA Design projects
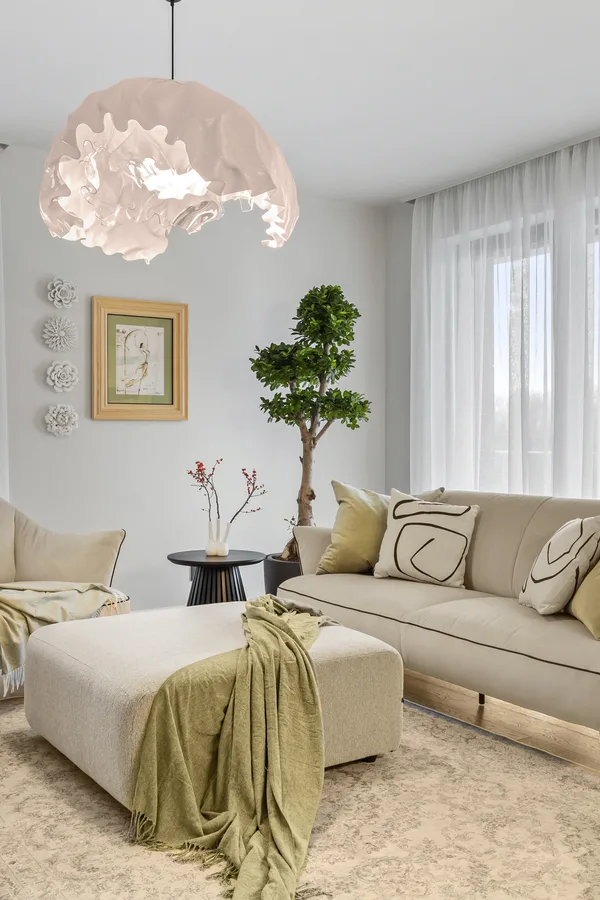 Iancu Nicolae 73
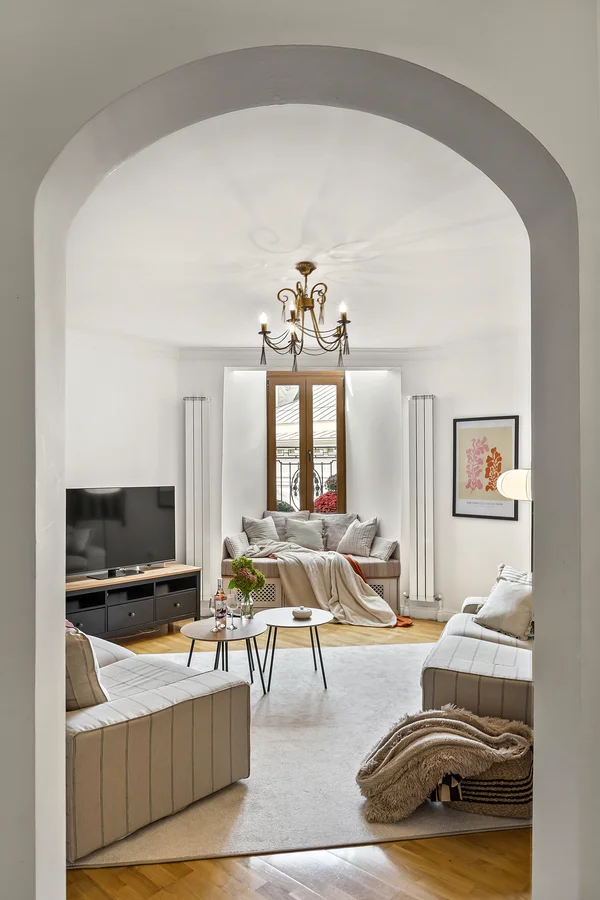 Benjamin Franklin
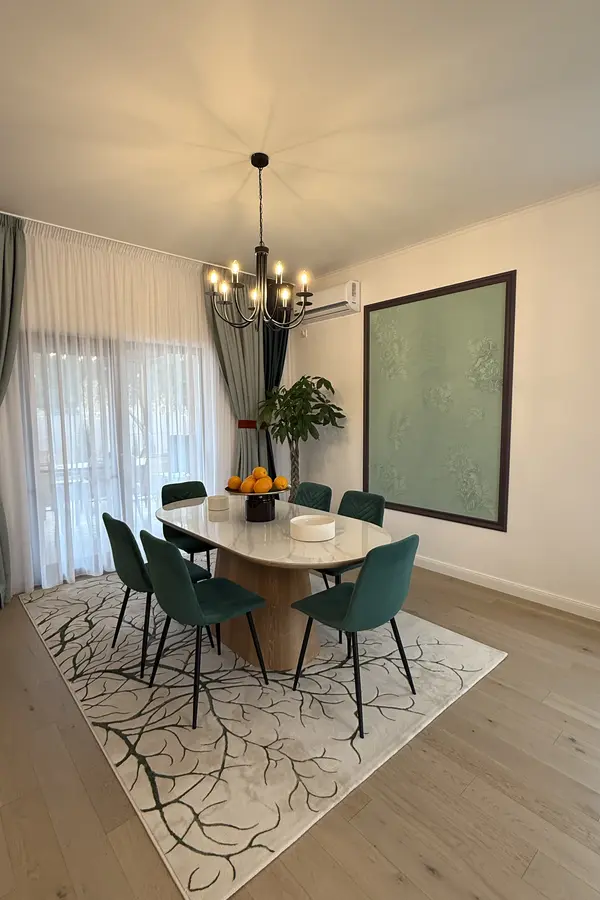 Casa Tunari
Want a project for your home?
Send us the floor plan and a few photos. Within 48 hours you get a clear estimate, no obligations.
Get a free quote