
Guide · ZAIA Design
Designing a 2-room apartment: a step-by-step guide
The 50–60 sqm 2-room apartment (one bedroom plus a living room) is the most common project in Bucharest, whether it's an older block flat undergoing a full renovation or a new-build handed over as a bare shell or with basic finishes. The order of decisions matters more than the budget: whatever gets decided late costs twice as much.
The right order of decisions
- Measured survey and furniture layout. Exact measurements and the position of every piece of furniture come first, because sockets, lighting and plumbing all depend on them.
- Electrical and plumbing plan. The positions of sockets, switches, spotlights and sanitary fixtures are set before any work begins.
- Finishes. Flooring, floor and wall tiles, doors — with samples viewed in the apartment's own light.
- Custom-made furniture. The kitchen and walk-in wardrobe are measured after plastering and ordered early, because production lead times run to several weeks.
- Furniture, lighting, textiles. Last, but bought from a list drawn up in step 1.
The furniture layout for 50–60 sqm
The typical configuration: a living room with an open or semi-open kitchen, one bedroom, a bathroom and a hallway. The decisions that change everything:
- Do you open up the kitchen? If the wall isn't load-bearing, the living room gains light and space. Check with a structural engineer first.
- Where does the table go? In a 2-room apartment, the dining table is often the transition between the kitchen and the sofa.
- Where does the desk go? With working from home, a desk in the bedroom or a niche in the living room needs its own socket and dedicated lighting.
The hallway and storage
The apartment block hallway is almost always underestimated. A slim shoe cabinet (30–35 cm), a closed coat cupboard and a large mirror sort out the entrance. If there's a storage closet, turning it into a walk-in wardrobe or a laundry room frees up the bathroom.
The bathroom
In small apartment block bathrooms, a walk-in shower with a fixed glass panel makes the room feel twice the size compared with a bathtub and curtain. A wall-hung toilet and wall-hung vanity keep the floor clear. The washing machine can go under the countertop or in a tall unit, if it's planned for in the plumbing layout.
The mistakes that cost the most
- Sockets placed “by default”, without a furniture layout, which end up behind wardrobes.
- A kitchen ordered before tiling and plastering, with the wrong dimensions.
- A single lighting circuit per room, with no accent lighting.
- Furniture bought “by eye” that won't fit through the door or blocks the window.
Budget: design vs. build
For a 55 sqm apartment, the interior design project costs between 825 € (concept and furniture layout) and 2,200 € (full project with build coordination). The details are in the pricing guide. Labour and furniture are budgeted separately and depend heavily on the condition of the apartment.
Frequently asked questions
Where do I start when designing a 2-room apartment?
With the measured survey and the furniture layout. They determine the position of sockets, lighting and plumbing, which have to be fixed before any work begins.
How much does a design project for a 55 sqm apartment cost?
Between 825 € and 2,200 €, depending on the package. Furniture and construction work are not included.
ZAIA Design projects
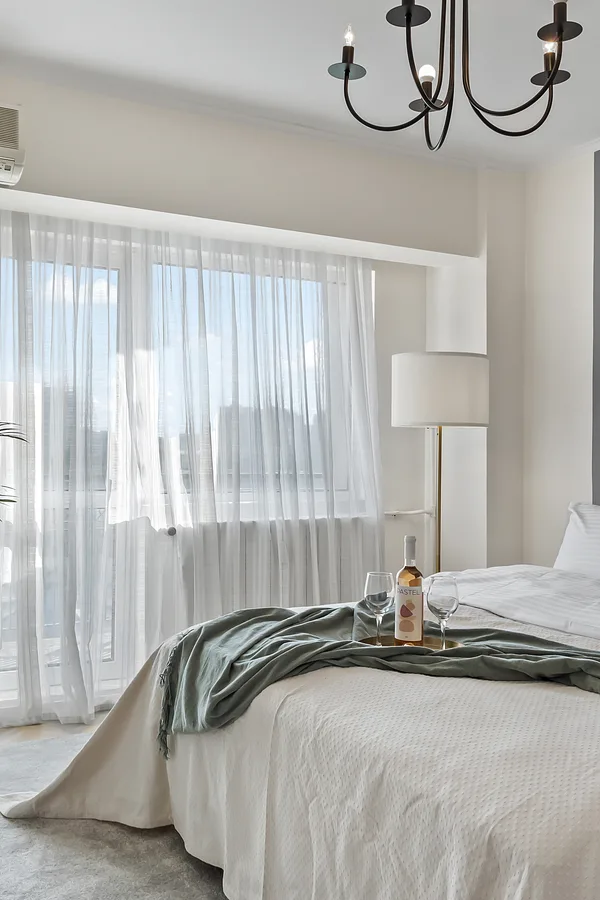 Decebal
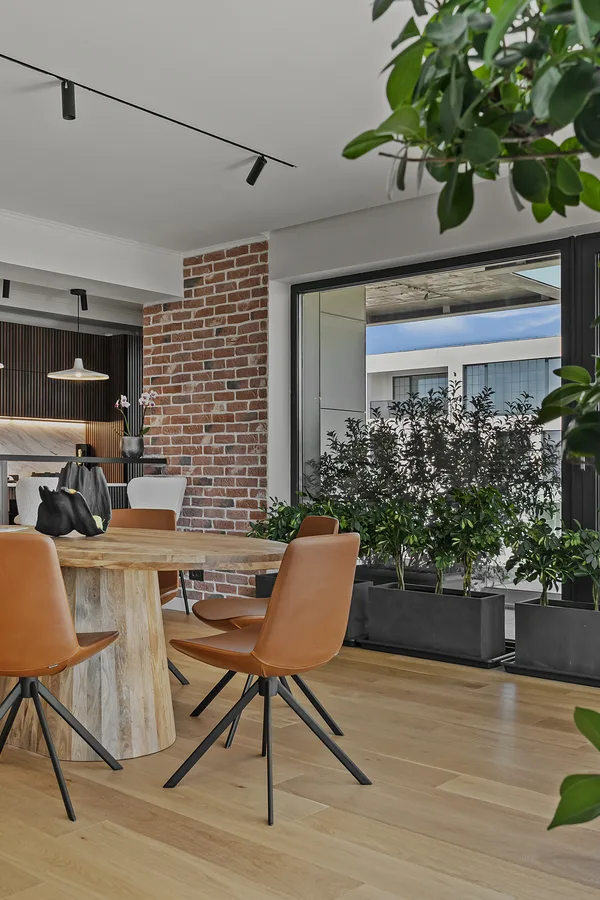 Iancu Nicolae 71
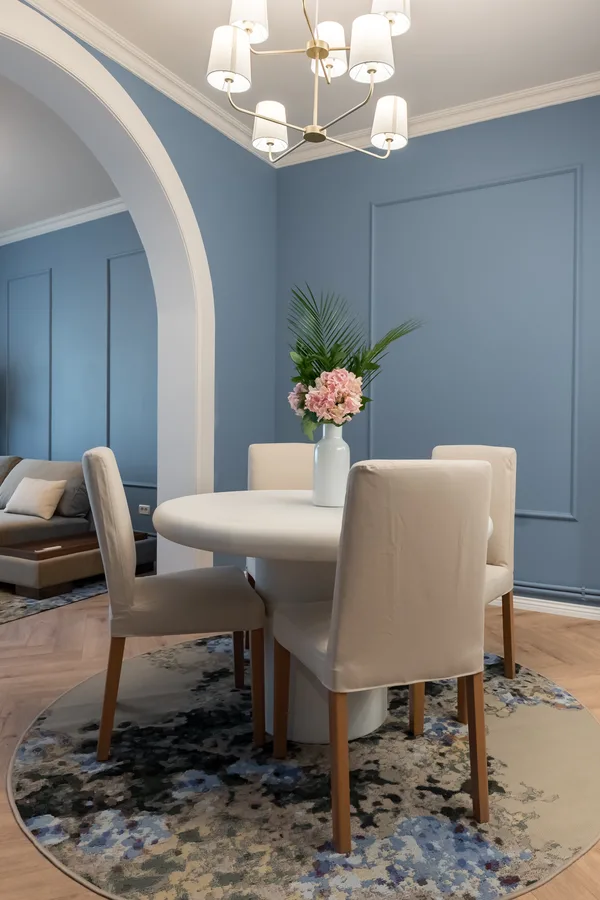 Cișmigiu
Want a project for your home?
Send us the floor plan and a few photos. Within 48 hours you get a clear estimate, no obligations.
Get a free quote